Kingdom Tower Centre
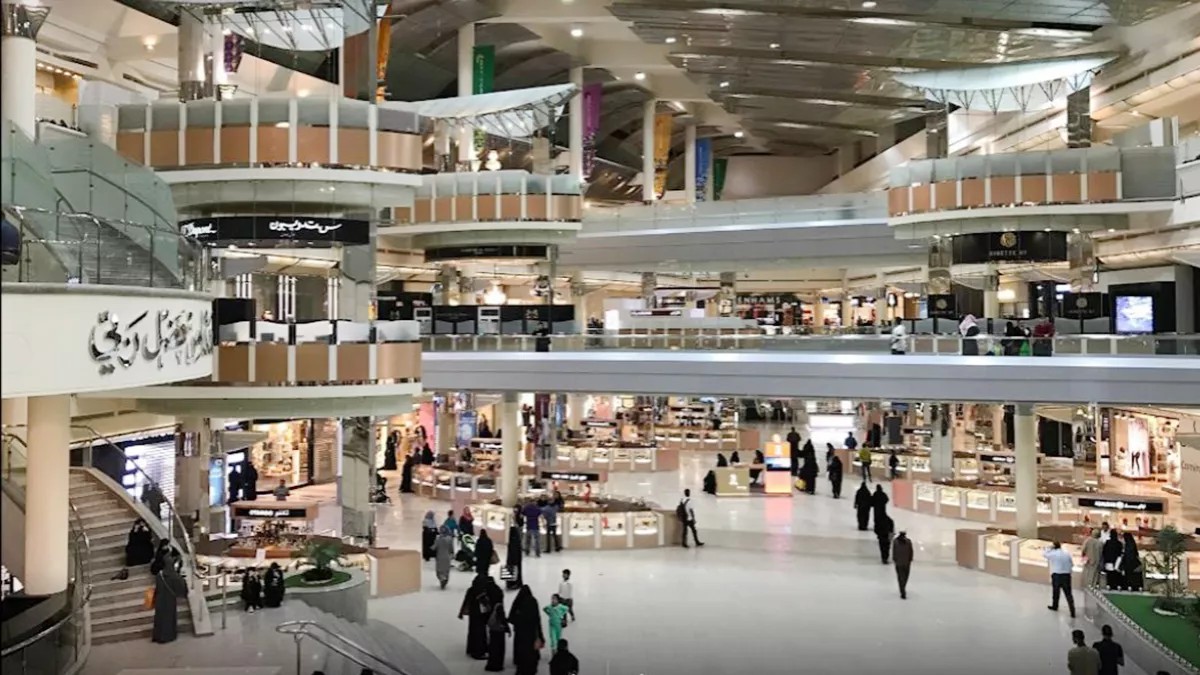
A ground-floor and basement car park converted into a 15,000 m² trading mall with a food court, inside a live building.
A food court needs heavier power, more ventilation, grease extraction and water and drainage than a car park was ever designed to carry. The work was upgrading the existing services to retail and catering load while the rest of the tower stayed open, with one team coordinating finishes, electrical, fire and HVAC so the interfaces were resolved on site rather than in claim letters.