Al Sheikh Mohamed Bin Abdolwahab Foundation
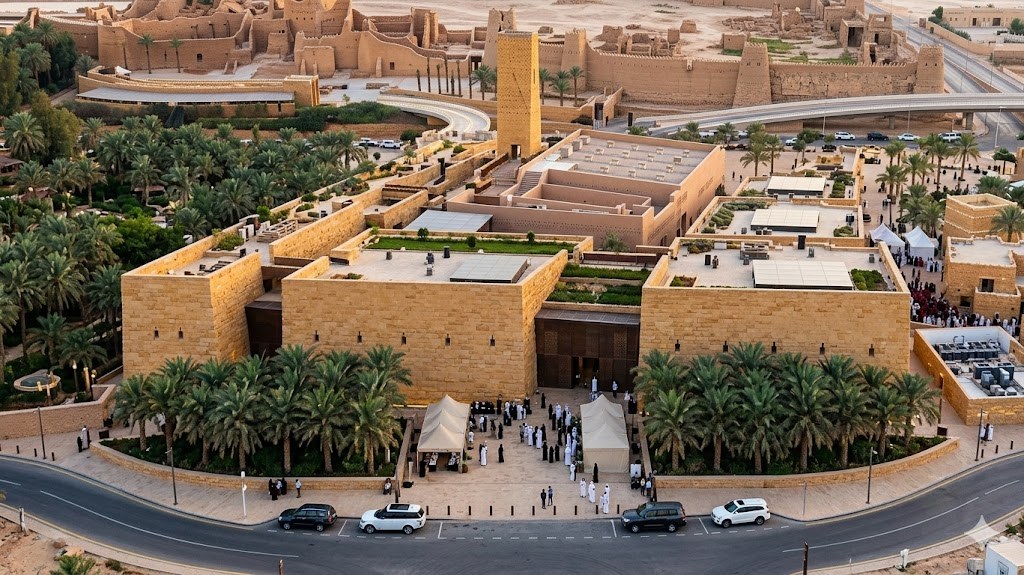
A 50,000 m² museum and foundation building. The clinical demands of climate control and visitor safety set the tolerance, not the architecture.
A museum is judged by the stability of its internal environment over decades. We ran civil works and MEP under one team, so routing conflicts were resolved on site rather than litigated in meetings, and the climate control, lighting, fire and public address systems were commissioned together rather than signed off on paper.